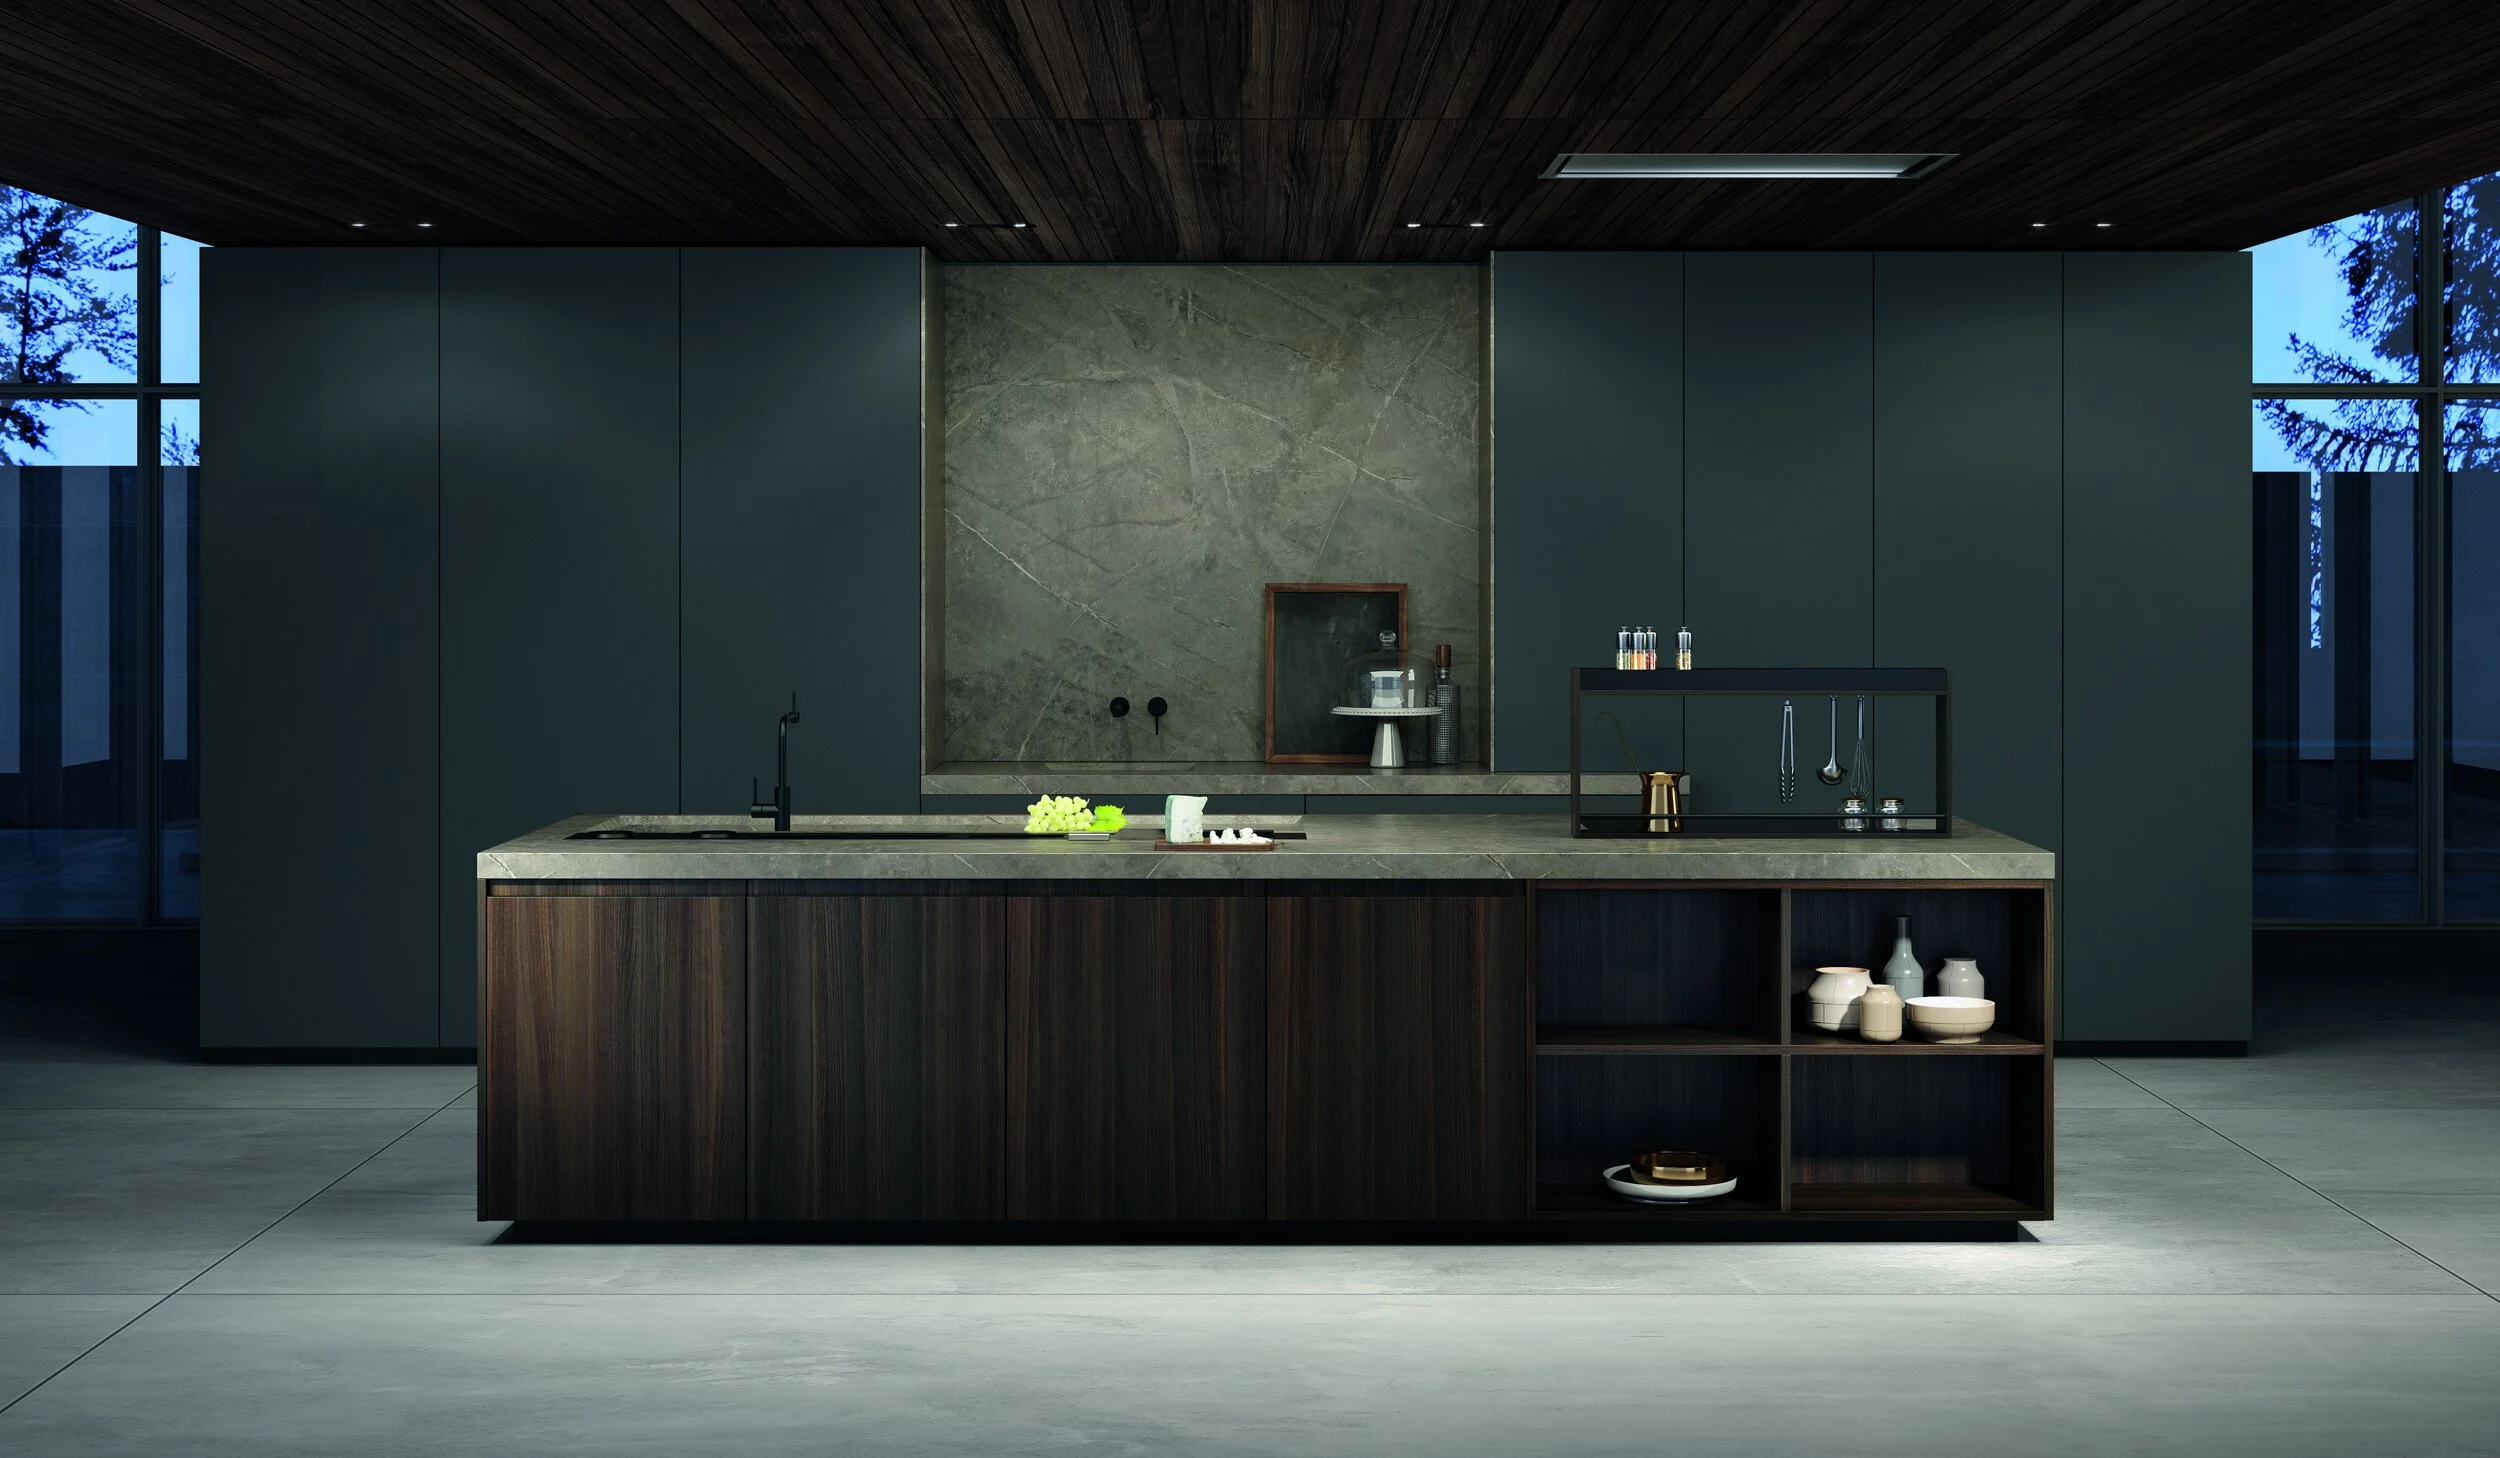
Kitchen Renovations Wimbledon
Develop a kitchen renovation around cooking, storage, circulation and everyday use. Blue Hound Properties brings layout decisions, lighting, joinery and installation planning together from the outset.
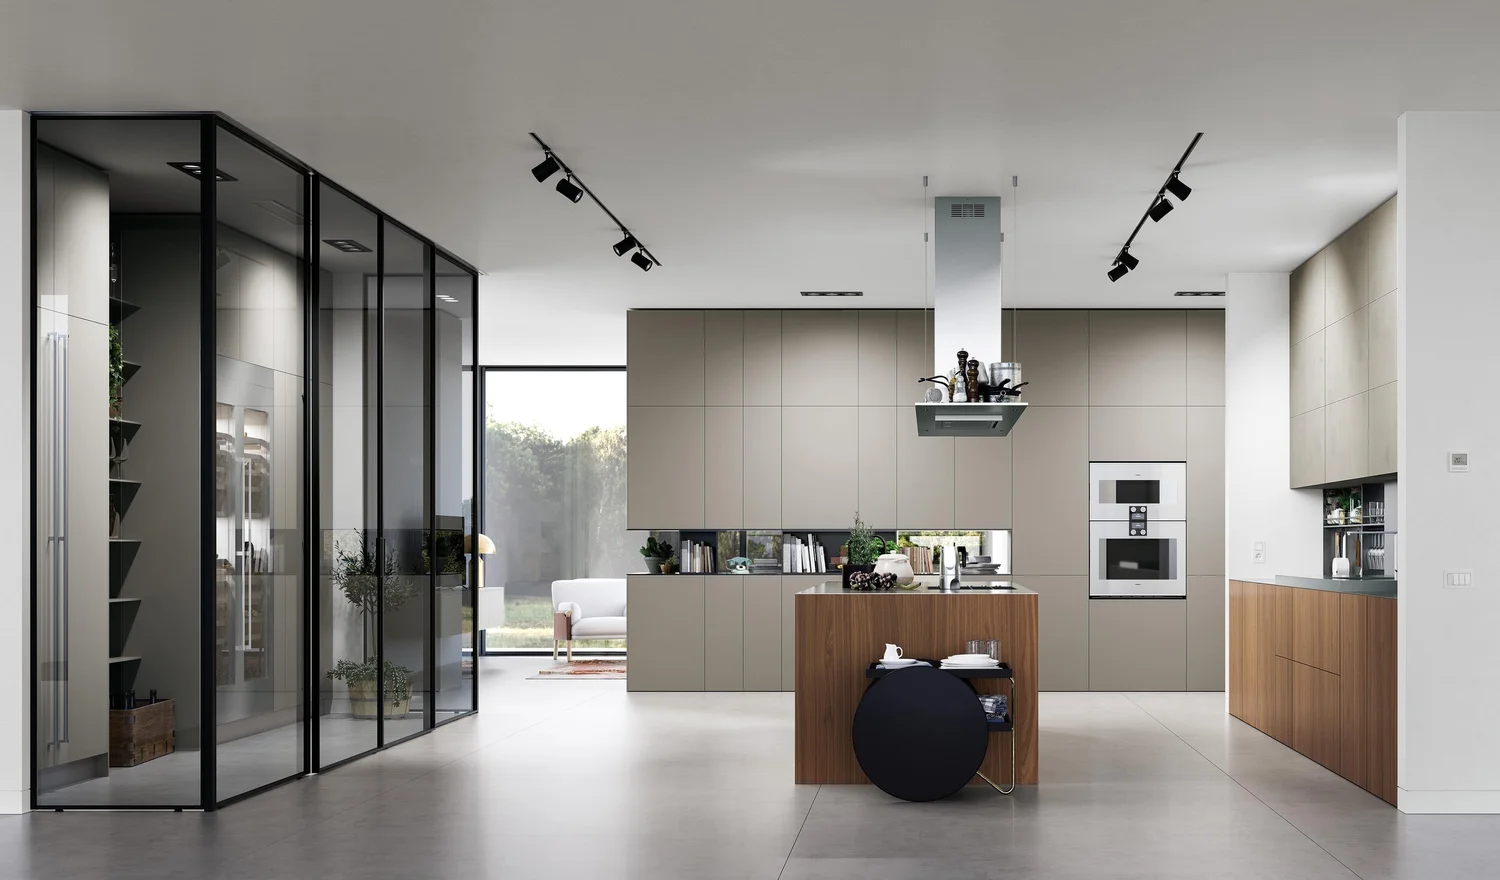
Design a kitchen that works beyond its finishes
For a Wimbledon home, think about how the project should support everyday routines as well as future needs. Space for working, entertaining, cooking or accommodating a growing household can each lead to a different solution.
- Layout-led kitchen planning
- Joinery, lighting and services coordination
- Installation and fit-out management
Kitchen Renovations for your Wimbledon property
A kitchen project works best when the room is considered as a whole. Think about worktop space, appliance positions, seating, deliveries and the connection to adjacent rooms. Decisions about openings, lighting and service positions can affect cabinetry and installation, so they need to be coordinated before the fit-out begins.
Shaping your project in Wimbledon
For a Wimbledon home, think about how the project should support everyday routines as well as future needs. Space for working, entertaining, cooking or accommodating a growing household can each lead to a different solution.
What we can help coordinate
- Review the current layout and how you want to cook, store and spend time in the room.
- Coordinate cabinetry, appliance positions, lighting and service requirements.
- Sequence preparation, installation and finishing work around the agreed design.
From first conversation to an agreed scope
Start by sharing the property address, the main changes you have in mind and any drawings or photographs. We can then discuss the next steps, what needs investigating and how the design and delivery stages could fit together.
The scope, cost and programme will depend on the property and the work involved. Any proposal should set out what is included, the decisions still to be made and the responsibilities of the people involved.
Questions about your project
Should I choose the kitchen before planning the building work?
It helps to develop the room layout and any building changes alongside the kitchen specification. Share any supplier designs at the start so dimensions, service positions and the installation sequence can be considered together.
Can we discuss budget and timing at the beginning?
Yes. Share your priorities and any key dates during the initial conversation. A detailed quotation and programme need an agreed scope and enough information about the property; they cannot be established from a location alone.
More services in this area