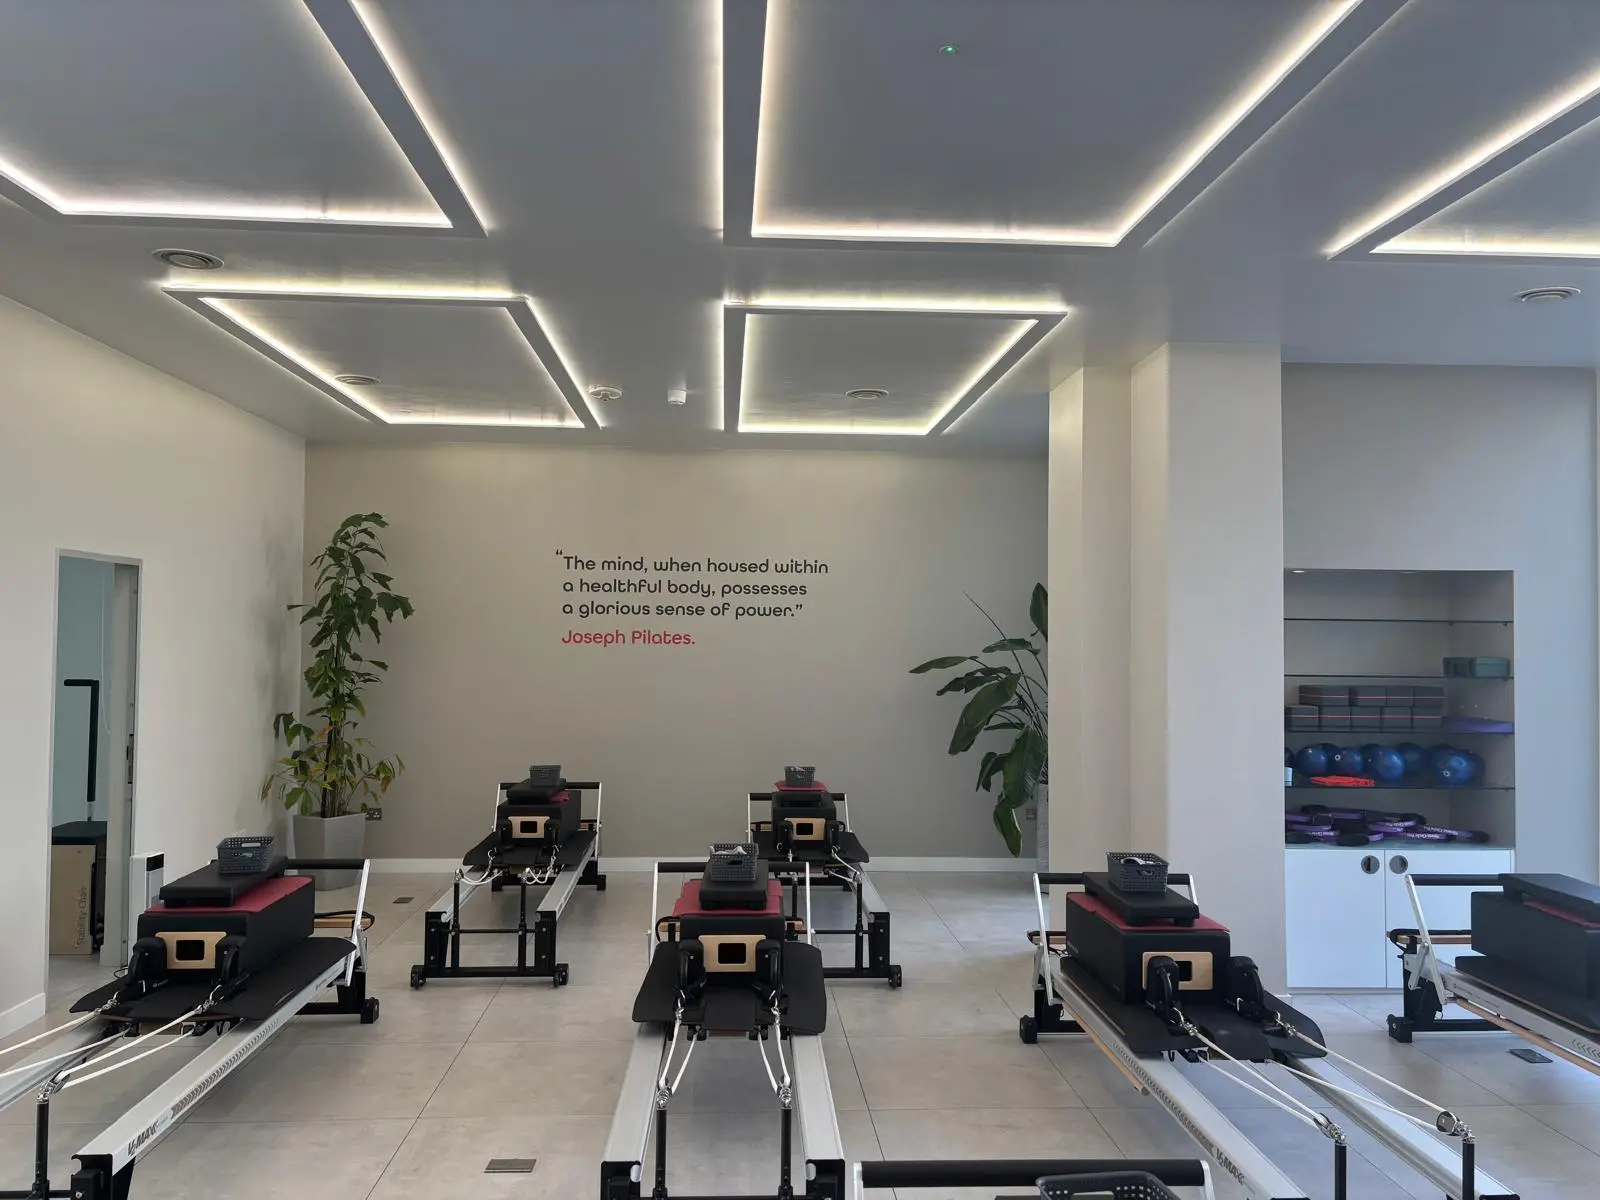
Commercial Property Wandsworth
Explore commercial property design and fit-out with Blue Hound Properties. We consider customer experience, staff workflow, technical coordination and the programme together when shaping retail, hospitality and leisure spaces.
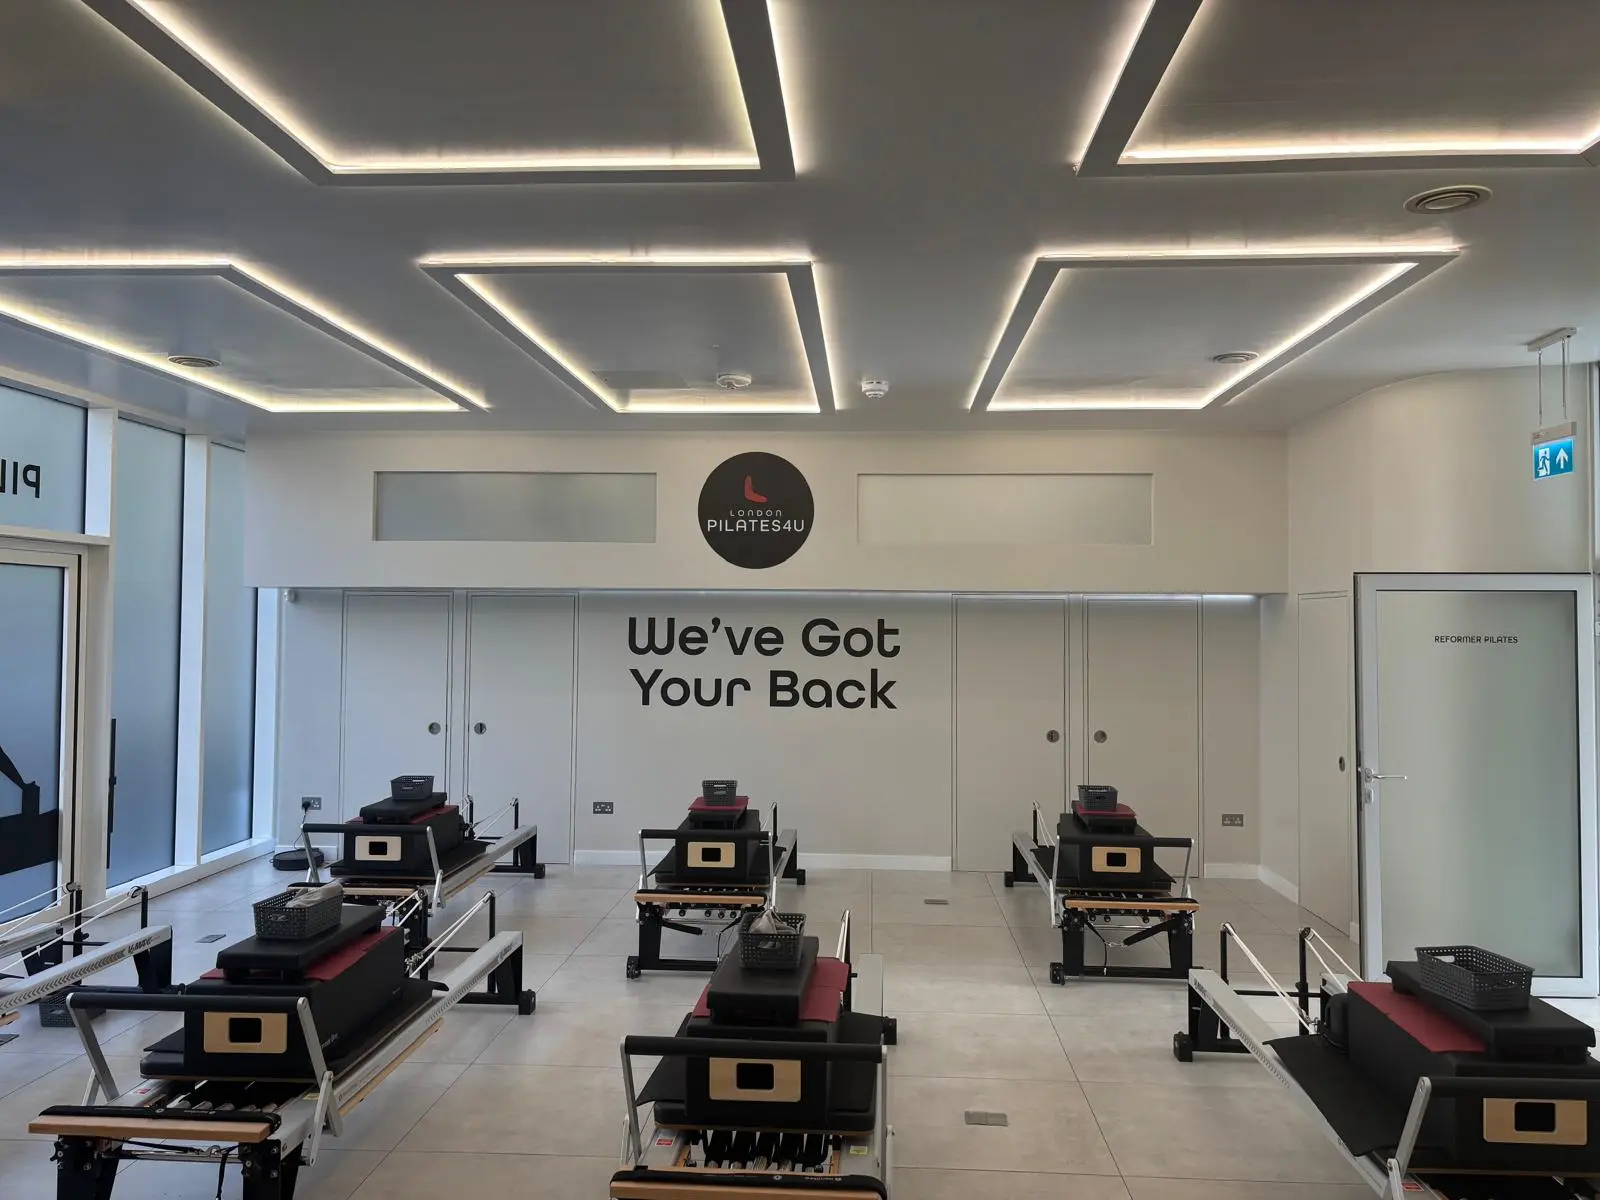
Connect the commercial brief with practical delivery
When considering work in Wandsworth, bring your priorities for layout, comfort and finish quality into the same conversation. A coordinated scope helps the design and construction stages respond to the same objectives.
- Concept layouts, space planning and brand-led fit-out strategy
- Landlord, planning, building control and technical coordination
- Managed retail and leisure fit-out delivery to opening deadline
Commercial Property for your Wandsworth property
A commercial interior has to support day-to-day operations as well as presentation. Customer movement, back-of-house needs, storage, lighting and servicing influence the layout. Lease arrangements, landlord requirements and the proposed opening programme also belong in the early project conversation.
Shaping your project in Wandsworth
When considering work in Wandsworth, bring your priorities for layout, comfort and finish quality into the same conversation. A coordinated scope helps the design and construction stages respond to the same objectives.
What we can help coordinate
- Define operational needs, customer-facing spaces and the intended fit-out scope.
- Coordinate layouts, finishes, joinery and the technical information required.
- Plan delivery around access, handovers and the proposed trading programme.
From first conversation to an agreed scope
Start by sharing the property address, the main changes you have in mind and any drawings or photographs. We can then discuss the next steps, what needs investigating and how the design and delivery stages could fit together.
The scope, cost and programme will depend on the property and the work involved. Any proposal should set out what is included, the decisions still to be made and the responsibilities of the people involved.
Questions about your project
What information is useful for an initial fit-out discussion?
Share the premises address, intended use, available plans, landlord information and your proposed opening date. Explain any trading or access constraints. These details help frame a practical discussion of scope and next steps.
Can we discuss budget and timing at the beginning?
Yes. Share your priorities and any key dates during the initial conversation. A detailed quotation and programme need an agreed scope and enough information about the property; they cannot be established from a location alone.
More services in this area